
Whole-Home Renovations in Loganville
Reworking most of a house at once means framing, wiring and drains get done right while everything is open, and the finish can run consistently from room to room.
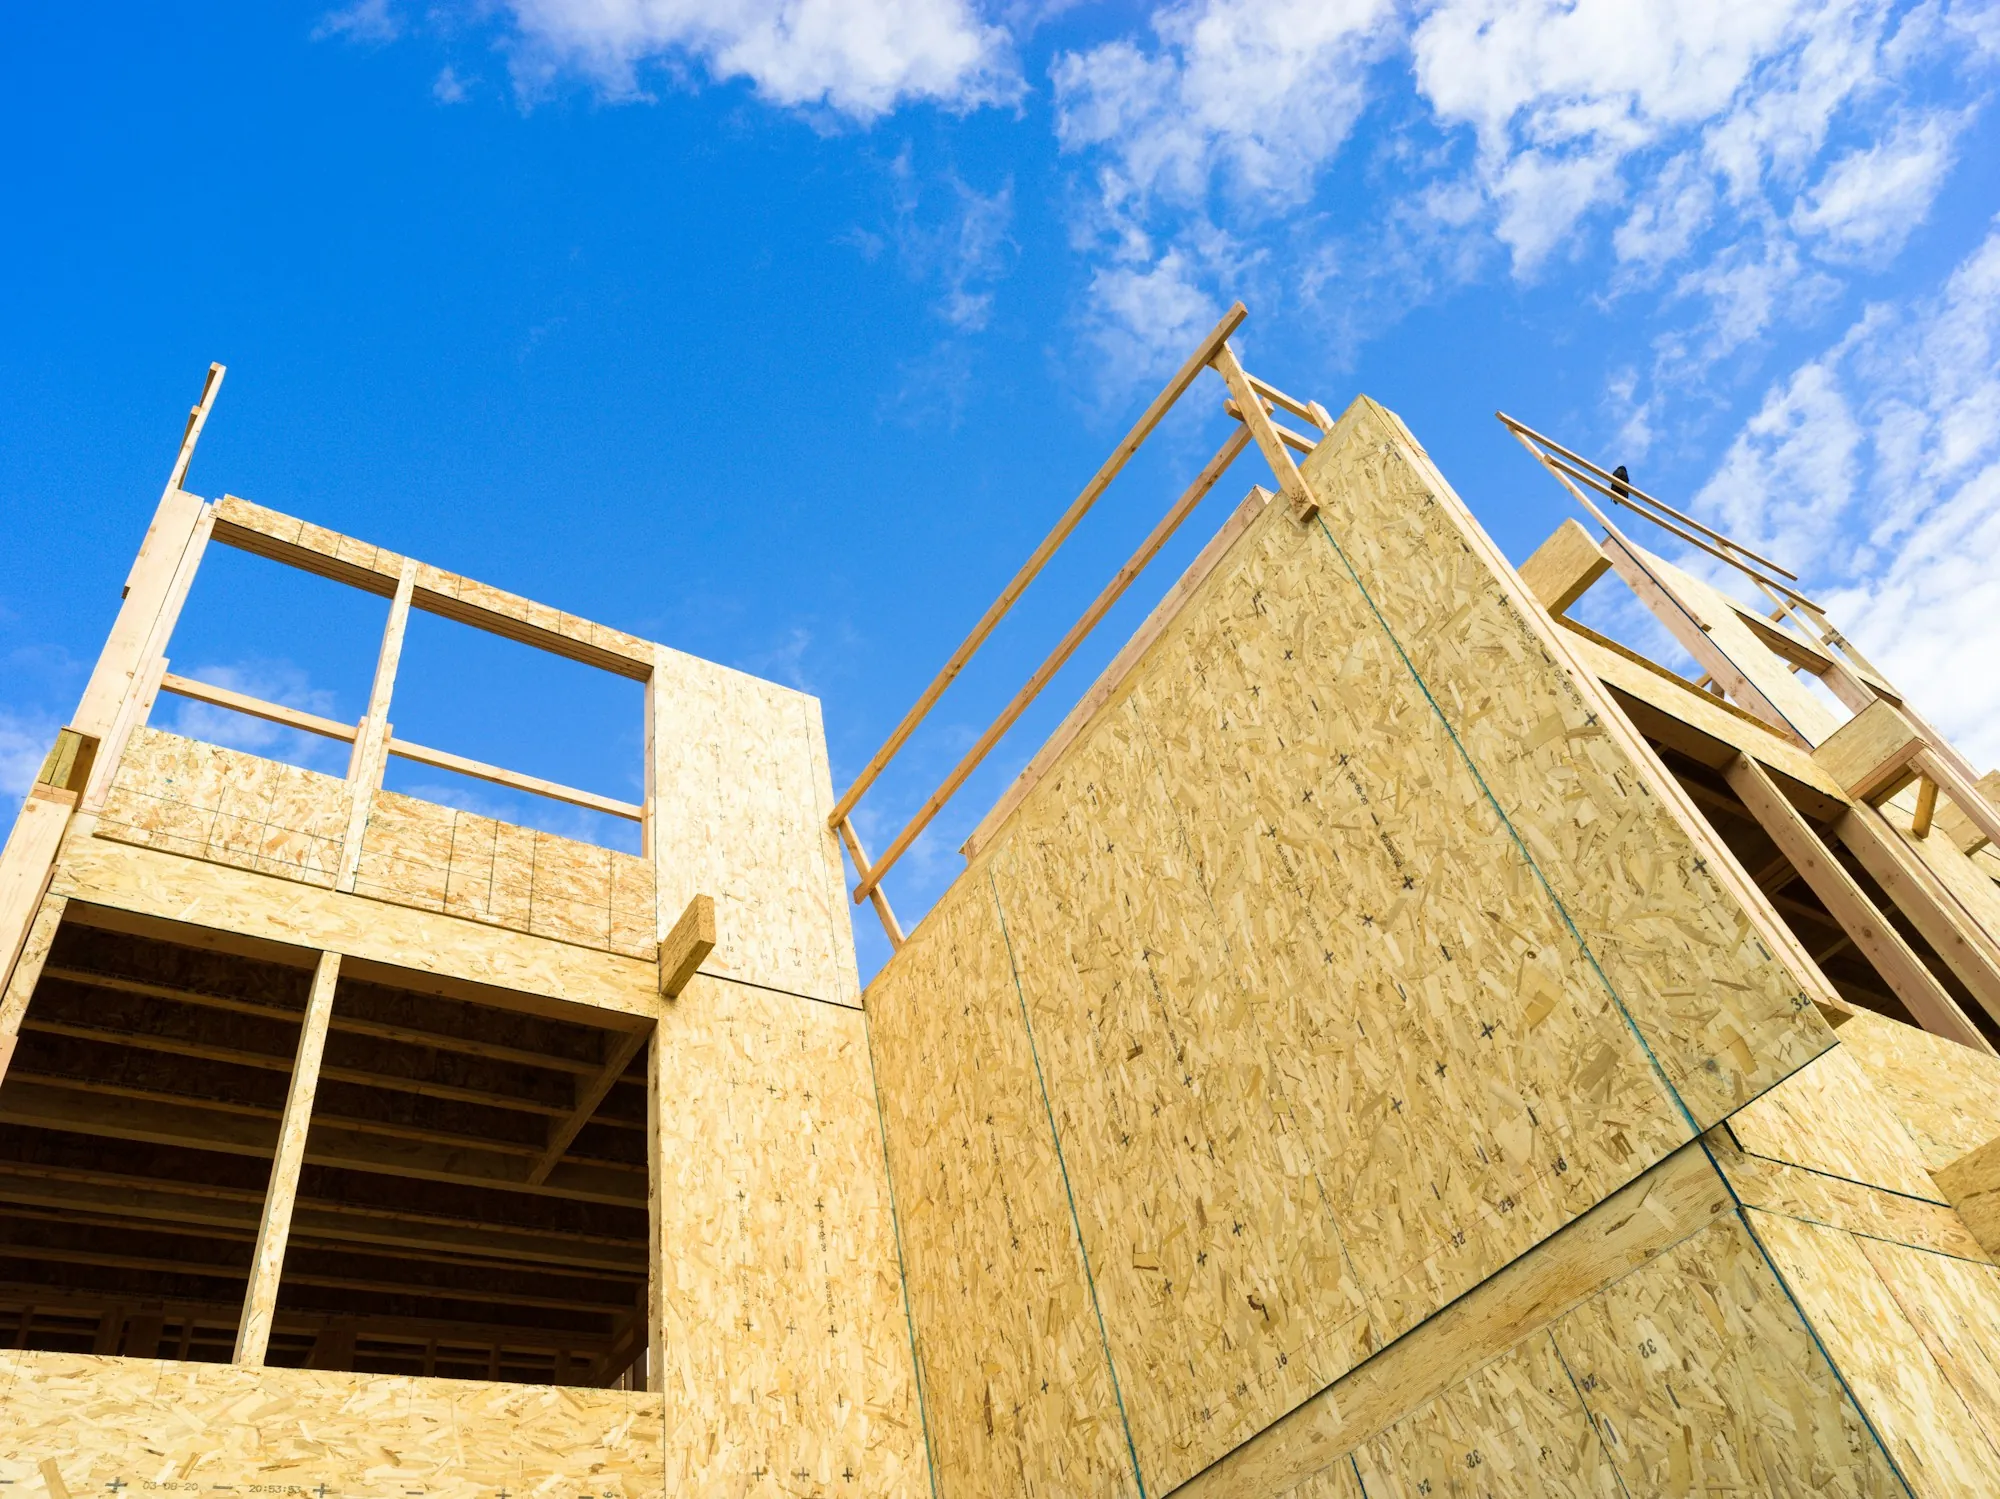
The Advantage of Doing It All at Once
When several rooms change together, walls get opened one time. That's the moment to fix a sagging header, add blocking for shelves and cabinets, and reroute drains and wiring for the new layout, instead of cutting into finished drywall later.
It also lets the finishes read as one house: the same door style, casing and hardware carried through every room, chosen once and installed by the same hands.
What a Renovation Can Cover
-
Floor plan changes
Walls moved or removed and rooms reconnected. When a wall carries load, the beam that replaces it is sized and planned before any demolition begins.
-
Systems while walls are open
Drain, supply and wiring changes for the new layout go in during framing, so the drywall goes up once and nothing gets patched later.
-
Matched finishes throughout
Doors, casing, baseboard and hardware chosen together and installed with the same care in every room, so no corner of the house feels like an afterthought.
-
Kitchen and bath staging
If you're living there, the work is staged so a bathroom stays usable and you can still make meals for most of the project.
Before the First Wall Comes Down
-
Living elsewhere for a stretch
Most households stay home through phased work. When the kitchen, baths and bedrooms are all torn up together, a short stay with family or a rental can make the job faster and calmer.
-
What's in the walls now
Older wiring, galvanized pipe or undersized framing often surfaces once walls open. We look for likely trouble at the first visit so it's planned for rather than discovered.
-
Selections settled before the start
Tile, fixtures and doors that arrive late leave crews waiting and rooms half done. Settling those choices early means the order of work can hold, and nothing is rushed to catch up.
Common Questions on Big Renovations
How many months should we expect?
Several, in most cases. Structural changes, inspections between stages and long-lead materials all add time, and the written schedule you get before starting shows how those stages stack up.
Will we need a permit?
For a project this size, expect one. Structural, wiring and drain changes usually need a permit and inspections before walls close. We'll explain what your scope is likely to require and build the work to pass.
Whole House Wearing Out?
Tell us what's not working, room by room, and how the household uses the space today. We'll talk about what belongs in one project and what order makes sense.
(000) 000-0000 — talk through a whole-house plan