
Home Additions in Loganville
A bedroom, a primary suite or a bigger family room, framed level with your existing floors and finished so the new space feels like it was always there.
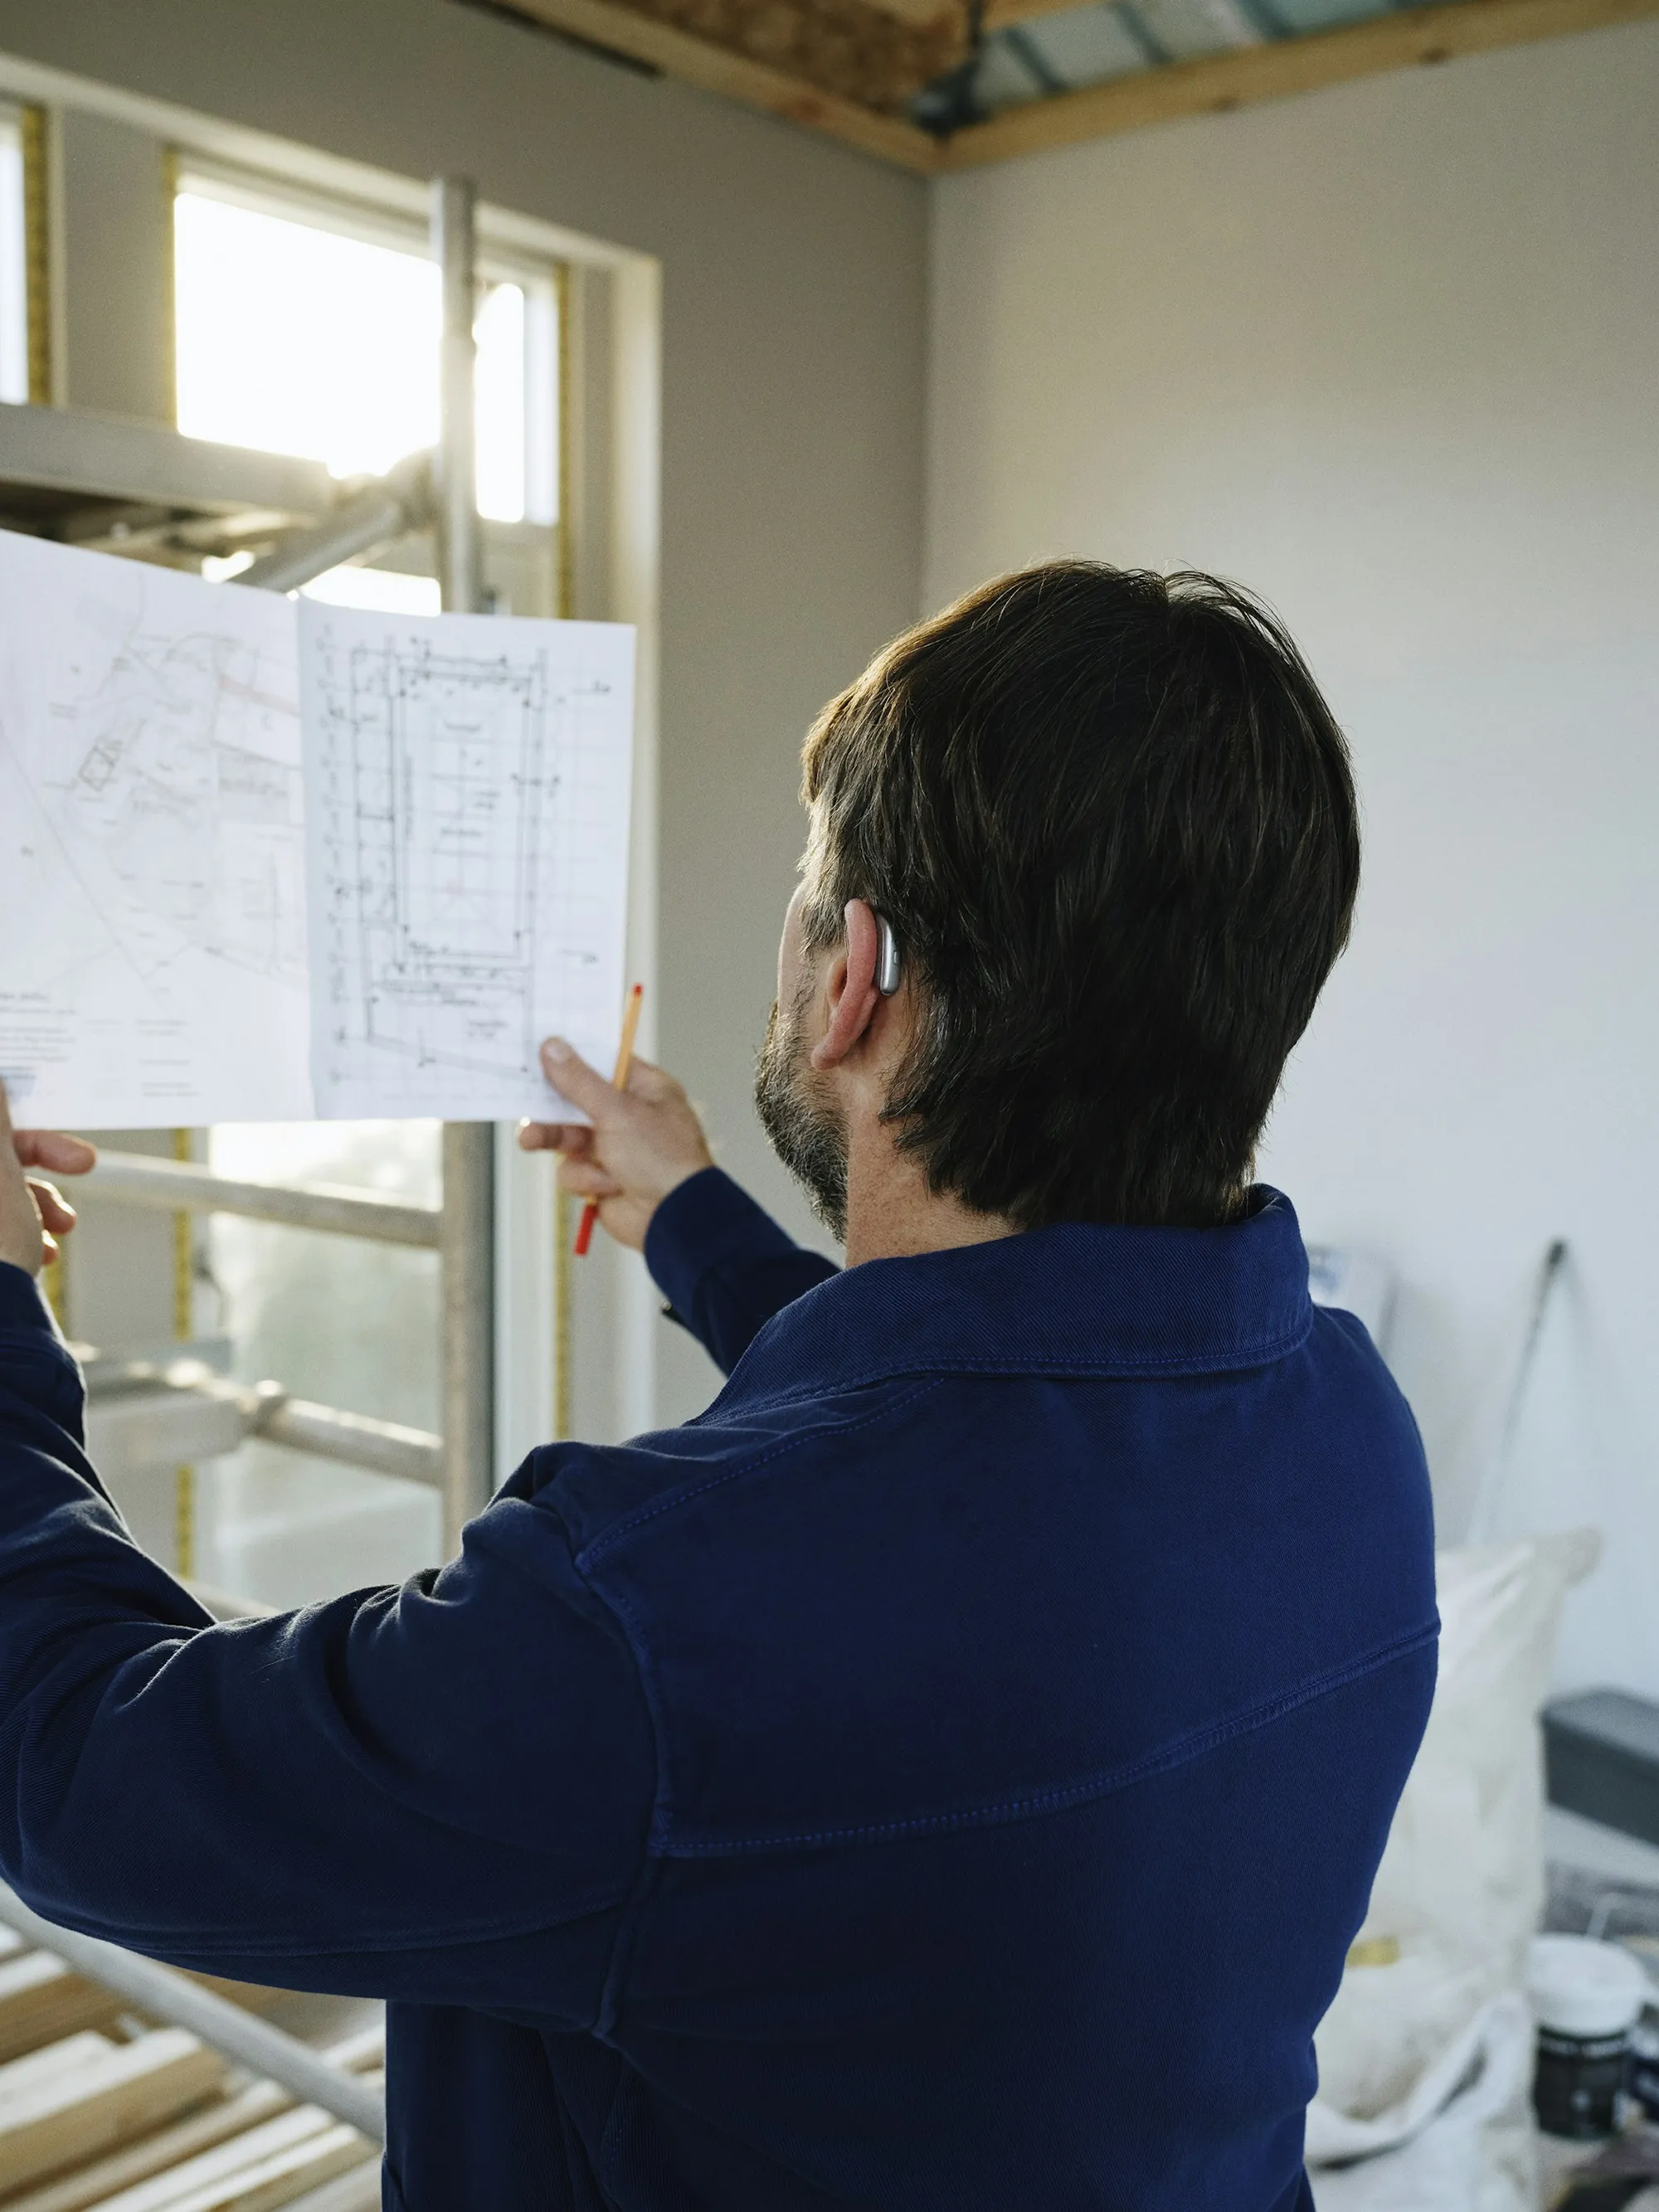
Built From the Ground Up
An addition is a small house built against a big one. It needs footings, a floor system, walls and a weather-tight shell before any interior work starts, with inspections along the way.
The hardest part to get right is the connection. Floor heights, wall thickness and trim have to line up where old meets new, so we work that out at the start, not when the wall is opened.
What an Addition Involves
-
The structure
New footings and either a slab or crawlspace, with the floor system built to land exactly at your current floor height.
-
The tie-in
The existing wall is opened late, after the new space is weathered in, and ductwork and wiring are extended so the addition stays as comfortable as the rest of the house.
-
Interior finish
Insulation, drywall, doors, trim and paint, plus the wiring and water lines a new bath or closet needs, finished to the standard of your best room.
How an Addition Is Built
-
Check the lot
Zoning rules control how close to the property line you can build and how tall. We look at those limits first, because they shape everything that follows.
-
Build it weather-tight
The new structure is framed and sheathed, windows go in and the exterior is finished before we touch the old wall, keeping rain and dust out of your house.
-
Open up and finish
Only then does the opening into your house get cut. Drywall, trim and paint follow, and we go through the finished space with you, door by door.
Adding On: Common Questions
Can an addition have its own bathroom?
Yes. A new bath needs drain, supply and vent lines tied into the house's existing system, and the distance to that system affects cost. We look at that early in planning.
What's a realistic timeline for an addition?
Expect several months. Foundation work, framing and inspections take the first stretch, interior finishing the last, and weather can nudge the early stages. Your written schedule shows the sequence.
Running Out of Room?
Describe how the extra space would be used and roughly where it might attach. From that, we can discuss size, layout and the steps between here and a finished room.
Plan the extra space with us — (000) 000-0000