
ADU Construction in Loganville
In the yard, joined to the house or inside the garage, the unit gets a kitchen, bath and door of its own, built once zoning says yes and finished like the house.
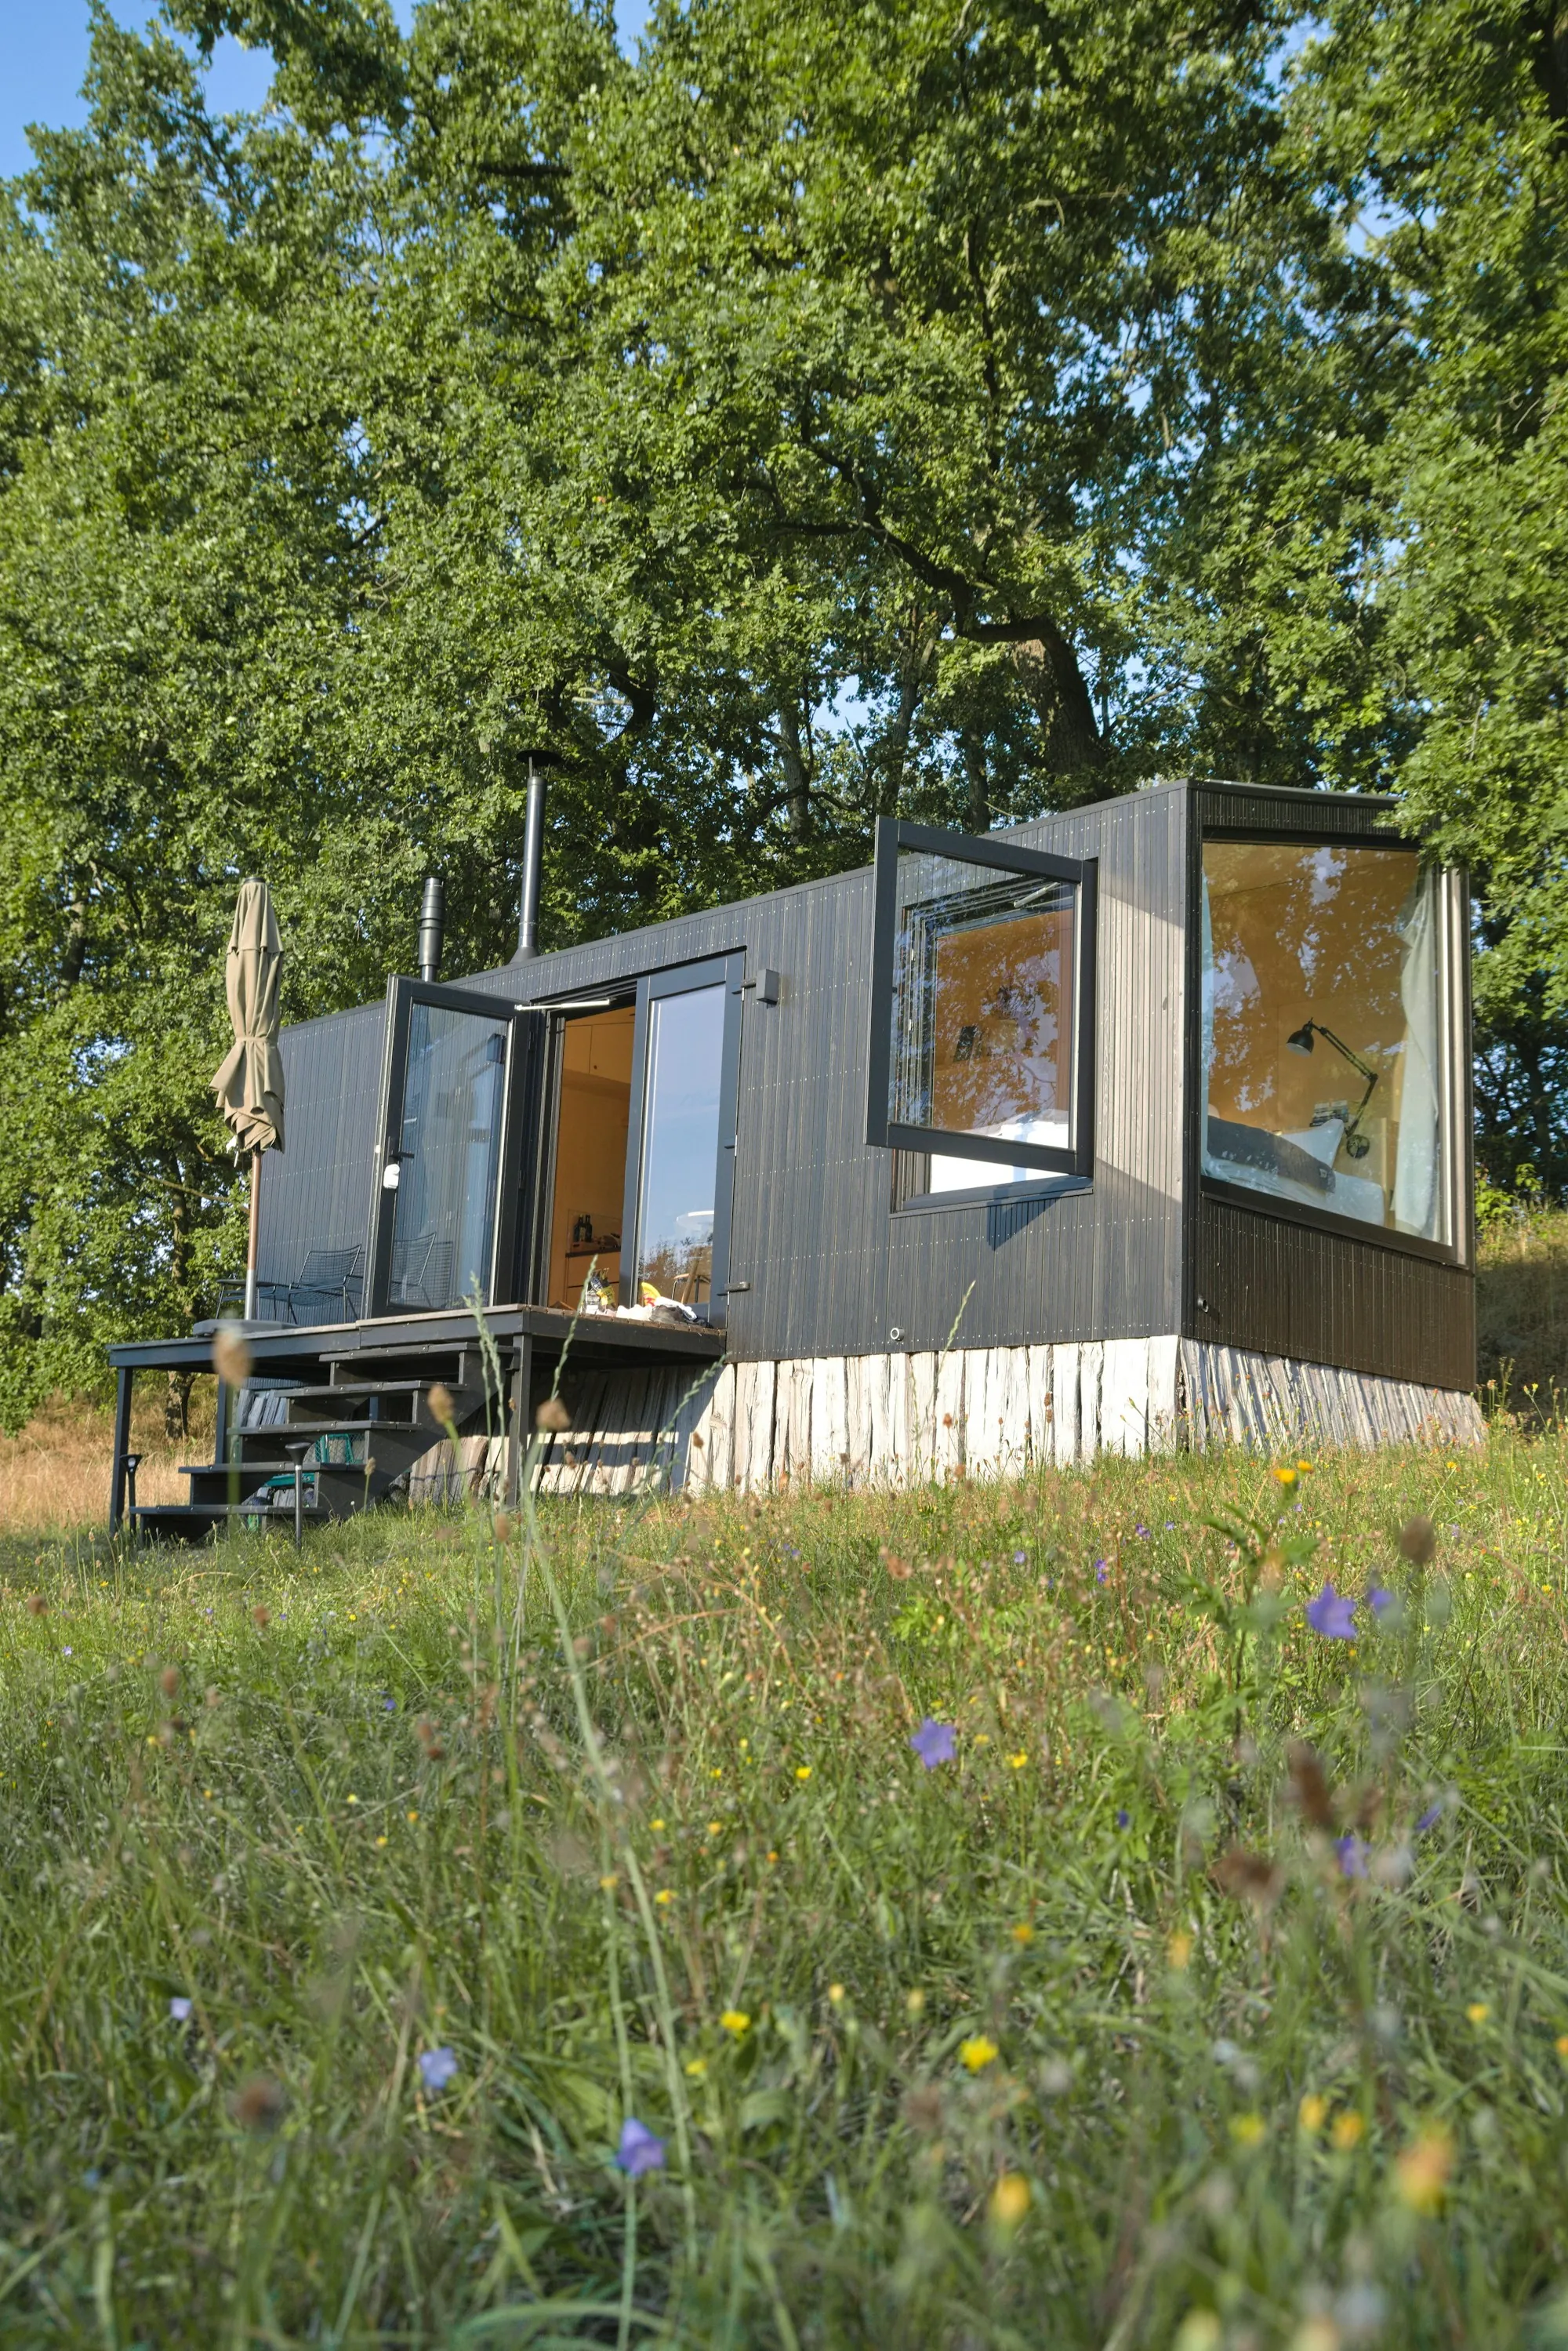
Small Footprint, Every Room It Needs
An accessory dwelling unit has to function as a home on its own: somewhere to sleep, cook and bathe, with a separate door. Because people live in it full time, the details that matter in your house matter just as much here.
Zoning decides the first questions. Your county or city rules on whether your lot can hold a unit, how big it may be and whether renting it out is allowed, and we confirm those answers before talking layout.
What Building an ADU Takes
-
Starting point
A backyard cottage starts with new footings. Converting a garage starts from the slab and walls already standing, though they often need insulation, a raised floor and reinforcement first.
-
Getting service to it
Water, sewer and electric service have to reach the unit. Distance drives this cost: every extra yard between the unit and the house means more digging.
-
Interior
A kitchen, a tiled bath, a sleeping area, heating and cooling, lighting and trim, finished with the same care we'd give your own kitchen and bath.
Answer These First
-
What zoning allows
Local rules set whether a unit is permitted at all, its size limit, the setbacks it must respect and whether a tenant may live there.
-
Garage or new build
A garage conversion saves on foundation and framing at the cost of parking; a new cottage keeps the garage and adds privacy, at a higher price.
-
Who it's for
Think about the person moving in. Privacy, storage, a full kitchen versus a kitchenette and where they park all depend on who will call the unit home.
Questions About Backyard Units
What's the usual build time for an ADU?
Plan on months, not weeks, for a detached unit once approvals are in hand. Conversions tend to finish sooner since the shell already stands. Your schedule lays out each stage in writing.
What does an ADU need inside to count as one?
Generally a place to sleep, a kitchen and a bathroom, plus its own entrance. Local rules define the specifics, and we confirm them before planning the layout.
Thinking About a Unit Out Back?
Tell us who the unit is meant for and what kind of space you have out back or in the garage. We'll go over what zoning needs to confirm and what the build would involve.
(000) 000-0000 — talk through an ADU on your lot