
Basement Finishing & Remodeling in Loganville
A playroom, a home office or a guest suite downstairs, built only after the concrete is checked for water and finished with the same care as upstairs.
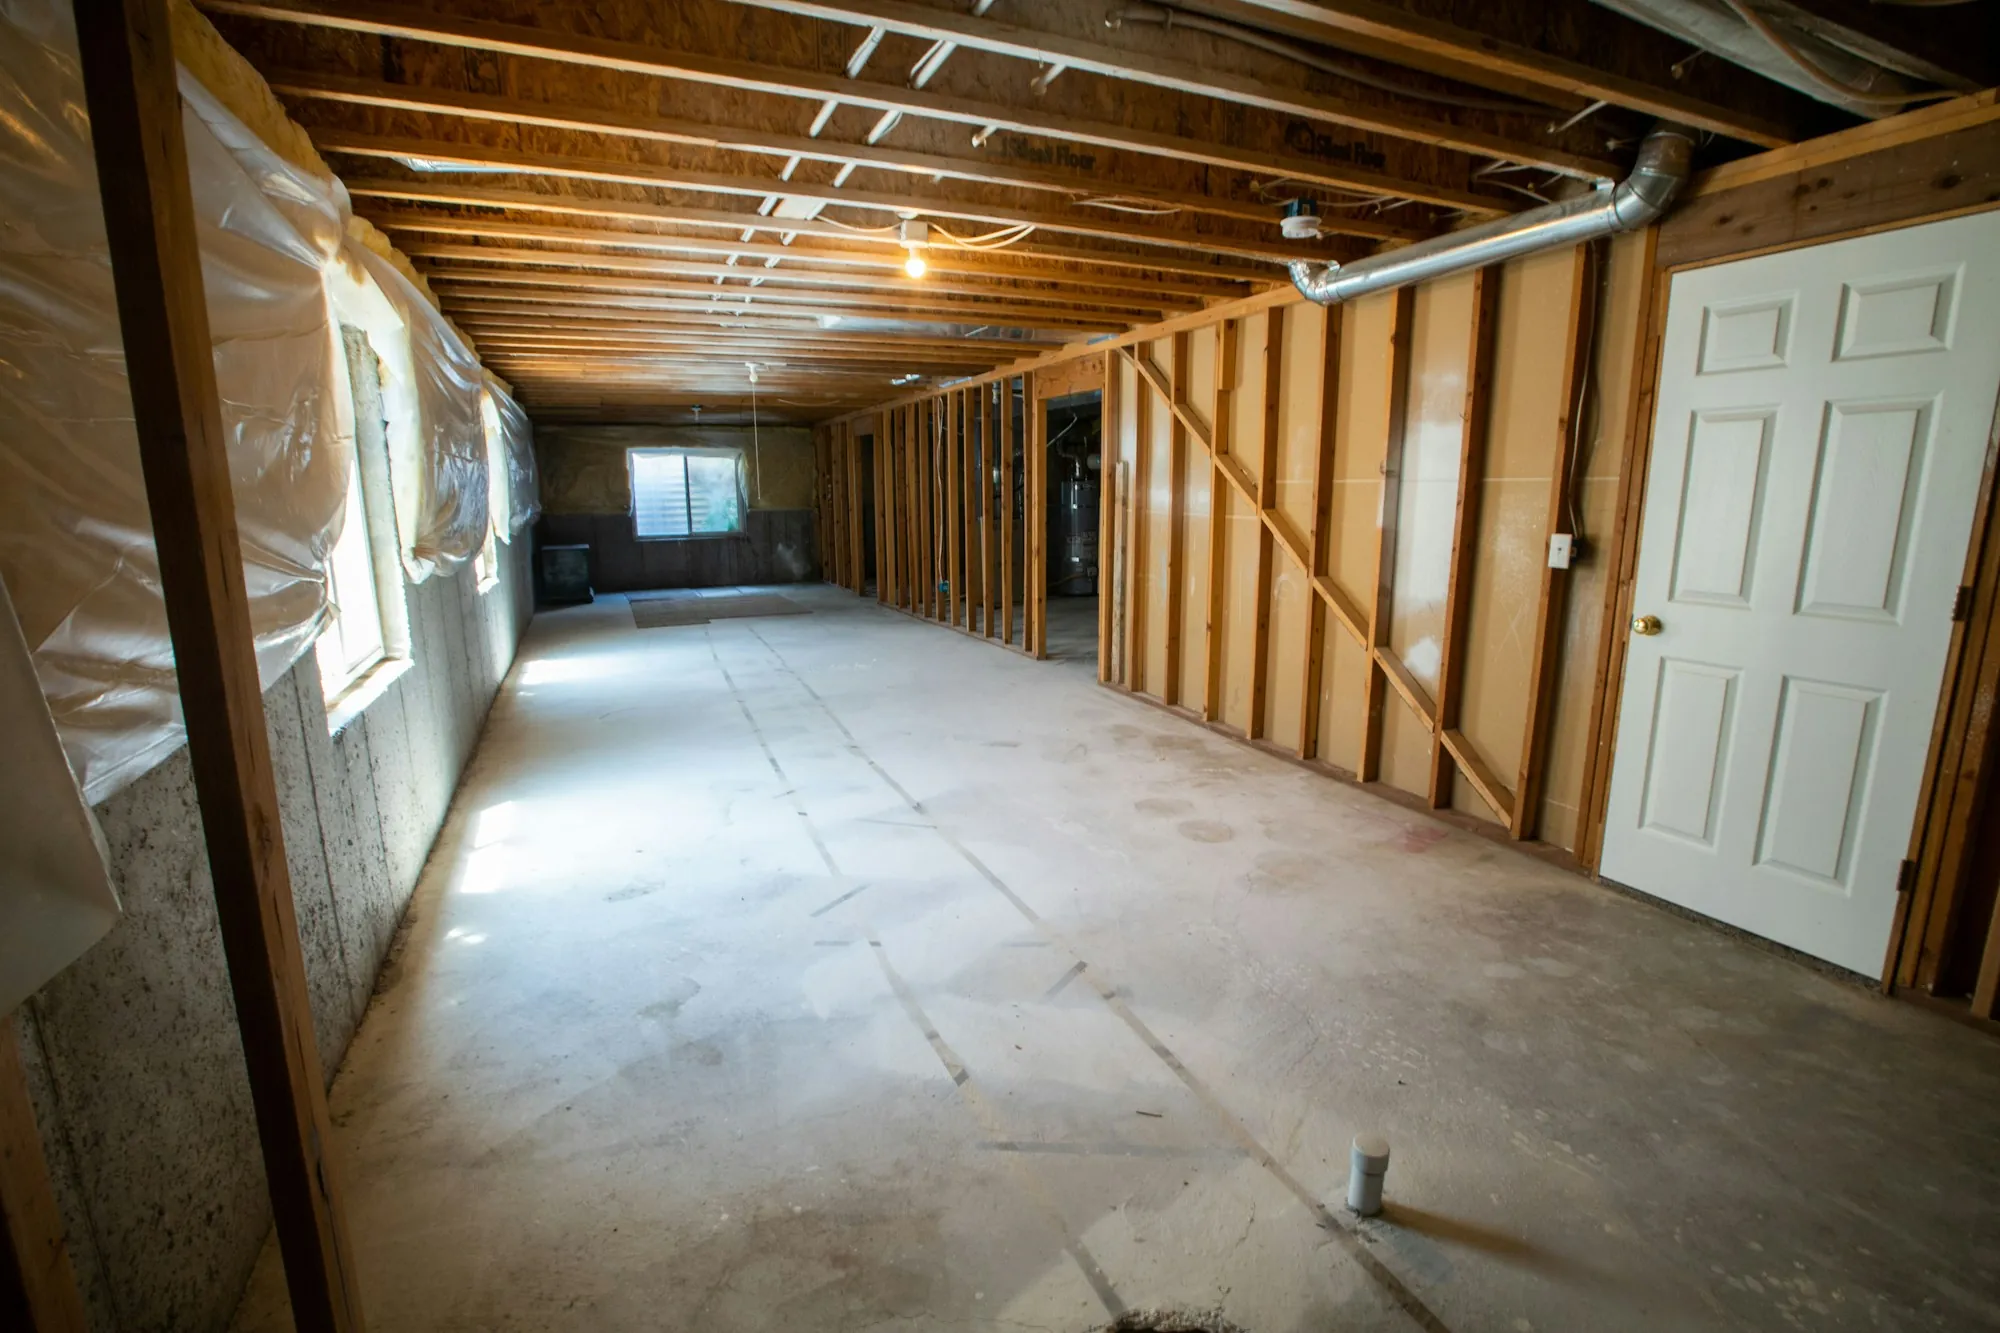
Moisture Comes Before Anything Else
Drywall over a damp wall turns into a moldy wall. Before we frame, we look for stains, white mineral deposits, cracks and grading that sends water toward the foundation, and any correction is priced ahead of the rest.
After that, the basement gets planned like a main-floor room: headroom protected where possible, ducts and beams wrapped neatly, outlets and lights placed for how you'll actually use the space.
What Goes Into a Finished Basement
-
Dry before framing
A seeping crack, a downspout dumping at the wall, a slab that sweats in summer: each cause gets dealt with and priced before insulation goes up.
-
Bedrooms that meet code
A sleeping room needs an egress window or door you can climb through, enough ceiling height and smoke alarms. We plan those in from the start, with local code setting the figures.
-
A bath or wet bar
A full bath, powder room or bar sink, with the drain, supply and vent work each one requires, planned before the walls are framed.
-
One-year warranty downstairs
Once the basement is finished and walked through with you, our work down there is backed by a one-year warranty.
How a Basement Comes Together
-
Measure and map
We measure headroom, find the main drain's depth and confirm the space stays dry. Rooms are then fitted around the stairs, support posts and furnace, which mostly stay where they are.
-
Build the bones
Framing goes up straight off the slab, with blocking where shelves or a TV will hang. Wiring, ducts and drain lines follow, and inspections happen before anything is covered.
-
Finish and test
Drywall is hung and finished smooth, then doors, trim, paint and fixtures. At the end we test every switch, door and faucet with you before calling the basement done.
Asked About Basements
Can I add a bathroom down there?
Usually. Whether water can drain away by gravity is the question, because a toilet or shower set lower than the main sewer line needs a pump to lift waste. Knowing that early keeps the price honest.
How do I know if my basement is dry enough to finish?
Look for water stains, white mineral deposits, musty smells or puddles after heavy rain. We check the walls and slab at the first visit, and anything we find is fixed before framing.
A Downstairs You'd Actually Use
Tell us how the basement gets used now, any water it's taken on over the years and what you wish it could be. We'll go through headroom, layout and the work that comes first.
Talk basement plans with us at (000) 000-0000